Quick Answer
A low profile raised floor creates a shallow, accessible zone above the structural slab for power, data and other building services while limiting the loss of room height. Commercial systems documented by manufacturers can start around 35–40 mm, but there is no universal low-profile height. UAE buyers should compare finished floor height, usable service depth, load performance, floor boxes, transitions and project-specific fire and MEP requirements before choosing a system.
Key Takeaways
- “Low profile” is a product category, not one globally standardized height range.
- Commercial systems documented by manufacturers in this comparison start at about 35–40 mm, with many configurations at 40, 50, 60 and 70 mm.
- Finished floor height is not the same as usable cable space because panels, supports and containment consume part of the build-up.
- Structural suitability should be checked through actual concentrated, uniform, ultimate, rolling-load and deflection data where relevant—not terms such as “heavy duty.”
- Even a shallow raised floor can create important door, threshold and accessibility issues in UAE projects.
- UAE flooring quotations should be compared by scope, not by AED/m² alone.
A raised floor can solve a difficult coordination problem in an office renovation: how do you distribute power and data across a space without cutting the slab, building bulky overhead routes or sacrificing too much floor-to-ceiling height?
That is where low-profile systems become interesting.
They preserve more room height than many conventional raised-floor arrangements while still creating an accessible zone for services. But choosing the lowest system in a catalogue is not automatically the right decision. A floor can be physically shallow and still fail the project because its usable cable void is too small, its floor boxes do not fit, its loading is unsuitable or its new level creates awkward transitions at doors and corridors.
For UAE projects, the useful question is therefore not simply, “How low can the floor go?”
It is:
What is the lowest floor build-up that still provides enough service space, verified structural performance, workable access and properly coordinated transitions?
For a broader explanation of the technology, see Royal Floors’ overview of raised access flooring in the UAE. For projects moving from evaluation into specification, the company’s raised access flooring systems page covers the wider service category.
What Is a Low Profile Raised Floor?
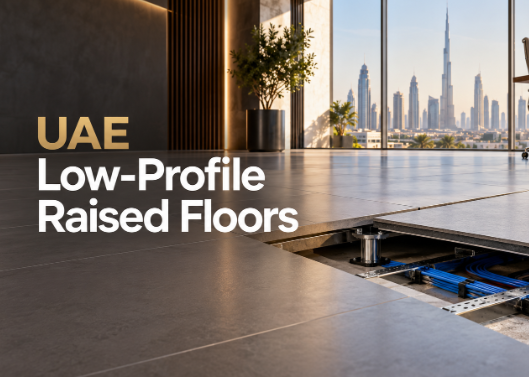
A low profile raised floor is a shallow access-floor system installed above the structural floor. The void below the walking surface can be used for services such as power and data cabling, depending on the system design.
The term “low profile,” however, does not have one universal dimensional cutoff.
Some industry references describe low-profile systems broadly as being below six inches. Manufacturers use more specific product ranges. Huateng, for example, publishes a 35–150 mm range for one network low-profile system. Titanflor publishes the same 35–150 mm range for its low-profile products. Quick2Connect documents 40, 50 and 70 mm configurations, while Netfloor lists several Camass configurations starting at 40 mm.
Across the manufacturer data compared above, commercially documented low-profile systems begin at roughly 35–40 mm rather than at one universal industry minimum.
That distinction matters. A project specification should state the actual finished floor height required rather than relying on the phrase “low profile.”
There is another important distinction: panel thickness is not finished floor height.
A panel may be 33 or 35 mm thick, yet the installed system height depends on its support structure, channel, pedestal arrangement and other components. A buyer should therefore ask for both the panel construction and the complete installed build-up.
How Low Can Commercial Systems Actually Go?
The table below compares published manufacturer dimensions. It does not imply that Royal Floors supplies these specific brands, nor that one product is universally preferable.
Low-Profile Height Benchmark
| Manufacturer / system | Minimum documented finished height | Published range or options | Typical service approach |
| Huateng Network Low Profile | 35 mm | 35–150 mm | Network and cable services |
| Titanflor low-profile range | 35 mm | 35–150 mm | Cable and network distribution |
| Quick2Connect | 40 mm | 40 / 50 / 70 mm | Integrated power/data distribution |
| Netfloor Camass | 40 mm | 40 / 60 / 75 / 100 / 135 / 175 mm | Cable trenches and floor boxes |
| RhinoCross Channel | 35 mm | 35–100 mm | Channelized service distribution |
These figures show why “low profile” should not be treated as one product dimension.
A 40 mm installation, a 70 mm installation and a 150 mm installation may all appear in low-profile product families, yet they offer very different possibilities for containment, floor boxes, cable crossings and future service capacity.
The right comparison is therefore not simply:
Which floor has the lowest number?
It is:
Which system height leaves enough usable service space after the floor structure itself is installed?
Finished Floor Height Is Not Usable Cable Depth
This is one of the most important concepts in low-profile access-floor selection.
If a manufacturer states that a system has a finished floor height of 50 mm, that does not mean the project receives a completely clear 50 mm service void.
Part of the build-up is occupied by the floor structure itself. Depending on the product, that may include panels, channels, supports, pedestals, cover boards, fixings or cable-routing components.
The usable depth can be reduced further by:
- containment trays
- cable crossings
- bend-radius needs
- floor-box bodies
- connectors
- power distribution components
- separation required by the electrical and data design
- future service allowance
For this reason, a specification should request two separate dimensions:
- Finished floor height
- Usable service depth
A system that is 10 mm taller but offers a more usable cable path may be a better fit than a shallower product with restrictive service geometry.
This becomes particularly important in open-plan offices, where furniture layouts, floor boxes and workstation positions may change during the life of the fit-out.
Low Profile vs Conventional Raised Floor
Low-profile and conventional raised floors solve overlapping but not identical problems.
Low Profile vs Conventional Raised Floor Decision Matrix
| Decision factor | Low-profile floor | Conventional/deeper raised floor |
| Floor-to-ceiling height | Preserves more room height | Consumes more vertical space |
| Power/data routing | Core use case for many systems | Also well suited |
| Large MEP services | More constrained | Usually offers more void capacity |
| Underfloor air | Must be verified carefully | More commonly associated with deeper service/air voids |
| Retrofit work | Often attractive where build-up is restricted | Can create larger transition impacts |
| Floor boxes | Depth must be coordinated closely | Greater vertical space may simplify some layouts |
| Thresholds | Smaller change, but still significant | Usually larger transition |
| Load performance | Product-specific | Product-specific |
| Future service expansion | Depends on route capacity | Greater void can provide more flexibility |
The table does not produce one universal winner.
A low-profile system is often compelling where the main objective is cable distribution and the project cannot afford a large increase in floor level. A conventional raised floor may make more sense where a project needs greater service depth, substantial MEP distribution or an underfloor-air strategy that depends on a larger engineered void.
The important distinction is that raised access flooring as a category should not be confused with shallow cable-management flooring as a specific application.
Fixed-Height or Adjustable?
Low-profile floors can also differ in how their final elevation is established.
A fixed-height system can provide a predictable build-up and may suit a substrate prepared to the system’s tolerances.
An adjustable system provides more flexibility in setting finished floor elevation and may help accommodate project conditions, but the amount of adjustment and levelling available is product-specific.
Neither approach is automatically better.
The project team should compare:
- slab flatness and tolerance
- required final floor level
- variation across the installation area
- floor-box depth
- transitions to surrounding finishes
- support spacing
- installation method
A specification that states only “50 mm raised floor” leaves too many of these questions unresolved.
Can a Low-Profile Floor Carry Heavy Equipment?
Possibly—but height tells you almost nothing about structural capacity.
Terms such as “heavy duty” can be useful marketing shorthand, but they are not a substitute for measured performance.
A better specification asks for the actual test values that apply to the proposed system.
Rhino Technologies provides a useful example. Its RhinoCross Triangle CS501 and CS502 models, listed at 40–60 mm height, publish different values for concentrated, uniform and ultimate loads.
For these specific Rhino models, published concentrated-load values are 3.0 and 4.5 kN, while uniform-load values are 8 and 12 kN respectively. These figures belong to those products and should not be generalized to every low-profile floor.
Load Rating Translator
| Metric | What it helps answer | Common mistake |
| Concentrated load | How the floor responds to a localized load | Treating it as the total capacity of a room |
| Uniform load | How the system responds to distributed loading | Converting it directly into rack or machine capacity |
| Ultimate load | A product’s declared/tested higher-load performance | Treating it as a normal allowable working load |
| Rolling load | Performance under mobile/repeated wheel loads | Assuming point-load data covers rolling traffic |
| Deflection | How much the floor moves under load | Ignoring serviceability |
| Permanent set | Whether deformation remains after loading | Looking only at failure strength |
For technical spaces, concentrated equipment loads, movable racks, trolleys or other specific conditions should be checked against the actual system data.
EN 12825 also appears repeatedly in access-floor technical literature. Manufacturers including Gamma Industries and JVP refer to it in relation to raised-floor mechanical performance.
EN 12825 is widely used in Europe as a structural-performance framework for raised access floors. The available evidence does not establish it as a legally mandatory standard for every low-profile floor installed in the UAE.
A consultant or buyer should request the actual test documentation applicable to the proposed product.
The UAE Issue Buyers Can Easily Miss: Floor Transitions
One attraction of a low-profile floor is that it reduces the amount by which the occupied floor level rises.
But “low” does not mean “architecturally invisible.”
A raised area must eventually meet something else:
- an existing corridor
- a doorway
- a lift lobby
- another floor finish
- an adjoining room
- an accessible circulation route
The cited Dubai Building Code provisions treat level changes above 13 mm differently from smaller changes and provide ramp and slope provisions for accessible routes.
Even 35, 40, 50, 60 and 70 mm low-profile build-ups exceed the cited 13 mm level-change threshold, so transitions cannot be treated as an afterthought where accessibility provisions apply.
Height-to-Transition Planning Table
| Nominal floor height | Relative to 13 mm threshold | Coordination question |
| 35 mm | Above | How will the raised area meet the adjacent finished floor? |
| 40 mm | Above | Are doors, thresholds and circulation routes affected? |
| 50 mm | Above | Is a compliant transition detail required? |
| 60 mm | Above | Does the transition affect usable floor area or door clearances? |
| 70 mm | Above | Has the final finished-level difference been coordinated before ordering? |
The cited Dubai Building Code material includes 8.33% as a maximum slope in a ramp table under specified conditions. That should not be converted into a universal rule that every 40 or 70 mm raised floor requires a ramp of a certain length.
Actual transition design depends on the finished levels on both sides, project geometry and the applicable authority requirements.
The designer should calculate from real finished elevations, not nominal flooring height alone.
Can Low-Profile Raised Flooring Be Used for HVAC?
This is another area where broad raised-floor claims can create confusion.
Raised access floors in general may be used in projects involving HVAC or underfloor air distribution. However, many specialist low-profile products are primarily designed for cable, power and data services.
A very shallow cable-management floor should therefore not automatically be treated as a usable environmental-air plenum.
Before selecting the system, ask:
- Is the void only for cables and services?
- Will it carry environmental air?
- What clear depth is available after the floor structure is installed?
- Is the specific system designed and documented for that use?
- What fire and MEP requirements apply to the proposed void?
Where a project needs substantial underfloor airflow or larger mechanical services, a deeper raised-floor design may be the more appropriate architecture.
Fire and Plenum Coordination in UAE Projects
The void below a raised floor is not only a flooring issue.
Its contents and intended use can bring MEP and fire-safety questions into the specification.
Dubai Civil Defence material discusses conditions associated with concealed spaces and raised-floor plenums. Older DCD/UAE fire-code material also references a 400 mm height in connection with underfloor detector provisions.
The 400 mm figure should not be interpreted to mean that every raised floor below 400 mm is automatically exempt from detection or other fire requirements.
Other conditions can matter, including the use of the space and the materials or services within it. In addition, the cited language comes from older published material.
The correct approach for a live UAE project is to verify the current adopted requirements with the project’s fire/MEP consultants and relevant authority.
Raised-Floor Fire and Plenum Check
Use this sequence before treating the void as “just floor space”:
- What will the void contain?
- Cables/services only, or environmental air?
- Are combustible materials or other relevant services present?
- What is the actual void height and floor construction?
- What current fire/MEP provisions apply to the project?
- Does the proposed product provide the required test and classification documentation?
A flooring quotation alone cannot answer those questions.
Floor Boxes and Future Changes
A low-profile floor becomes much more useful when its service architecture matches how the room will actually operate.
Floor boxes are a good example.
Before finalizing the floor height, check:
- the box body depth
- power/data capacity
- box dimensions
- lid and finish compatibility
- spacing and workstation layout
- cable entry direction
- relocation requirements
- how the box interacts with channels or service routes
In a shallow system, a floor box can become the component that determines the minimum practical build-up.
Future changes matter too. Some systems use removable panels, while others provide trenches, covers or modular service paths. Buyers should understand exactly how technicians will access a cable after furniture and finishes are installed.
That can be more important over the building’s operating life than shaving a few millimetres off the initial system height.
What Floor Finishes Can Be Used?
Low-profile access floors can support different finish strategies depending on the specific system.
Possible project finishes may include carpet tiles, LVT or other approved coverings. However, compatibility should be verified rather than assumed.
Important questions include:
- Is the finish approved for the panel?
- Does it interfere with panel removal or service access?
- How are floor-box covers finished?
- Will an adhesive make future access more difficult?
- How will adjoining finishes meet at thresholds?
- What happens when a damaged panel or covering must be replaced?
For examples of Royal Floors’ broader commercial flooring work, the Royal Floors project portfolio can provide context, although it should not be treated as evidence of any specific low-profile installation unless one is expressly documented.
What Does a Low Profile Raised Floor Cost in the UAE?
A single headline AED/m² figure would be misleading because published UAE prices do not describe identical scopes.
One UAE retailer lists a 600 × 600 × 33 mm steel-cement raised-access panel at AED 69. That is a panel-unit price, not a complete installed low-profile floor.
Knauf UAE material also includes published raised-floor panel rates of approximately AED 203.68/m², AED 256.26/m² and AED 278.29/m² for different panel products/configurations.
Other UAE market guides publish substantially broader installed or market-level figures, but their scope is not standardized.
A UAE panel price of AED 69 per 600 × 600 mm unit and panel-area prices around AED 204–278/m² cannot legitimately be combined into an “average installed low-profile floor price” because they describe different products and scopes.
That is why comparing quotations by headline rate alone can produce the wrong conclusion.
UAE Raised-Floor Cost-Scope Matrix
| Quote level | What it may include | What still needs checking |
| Panel only | Floor panels | Supports, boxes, finishes, installation |
| Panel + understructure | Panels plus channels/pedestals/supports | Finishes, boxes, MEP, transitions |
| Complete flooring system | Main access-floor components | Final floor finish and electrical/data work |
| Finished floor package | Access floor plus selected finish | Boxes, cabling or associated MEP may still be separate |
| Coordinated fit-out scope | Flooring plus selected interfaces | Exact exclusions must still be checked |
Before comparing AED/m² rates, normalize the scope.
Ask whether each quotation includes:
- panels
- supports or understructure
- floor boxes
- cable management
- perimeter trims
- ramps or transitions
- final finish
- subfloor preparation
- installation
- electrical/data work
- testing or commissioning where applicable
- warranty
- The most expensive-looking rate can be the more complete quotation. The lowest rate can become expensive once omitted work is added.
- Low-Profile Raised Floor Specification Checklist
- A useful tender should contain measurable requirements rather than broad adjectives.
- Geometry
- required finished floor height
- usable service depth
- panel or module size
- floor-box dimensions
- cable-route dimensions
- perimeter conditions
- threshold/ramp details
- slab/subfloor tolerances
- Structural performance
- concentrated load
- uniform load
- ultimate load or stated safety factor where applicable
- rolling load where relevant
- deflection
- permanent set where relevant
- declared test standard
- Construction
- panel/core material
- support structure
- fixed or adjustable arrangement
- service-access method
- Services
- expected cable volume
- routes and crossings
- floor-box layout
- future expansion allowance
- power/data coordination defined by the relevant design team
- Fire and documentation
- product fire test/classification documents where applicable
- third-party certificates where required
- current project-specific UAE/Dubai requirements
- intended use of the void
- Commercial scope
- supply
- installation
- subfloor preparation
- perimeter trims
- ramps
- floor boxes
- finish
- associated MEP work
- warranty
- exclusions
A specification containing actual heights, load metrics, test evidence and scope boundaries is more useful than descriptions such as “premium,” “heavy duty” or “fireproof.”
If the project is moving toward procurement, Royal Floors’ raised access flooring supply and installation information provides a logical next step.
When Is a Conventional Raised Floor the Better Choice?
Low-profile flooring is not the default answer for every height-sensitive project.
A deeper conventional system deserves consideration when the design needs:
- substantially greater cable capacity
- larger MEP distribution
- deep floor boxes
- more complex service crossings
- an engineered underfloor-air strategy requiring greater void geometry
- product-specific structural performance unavailable from the shallow system being considered
- more vertical space for future service changes
The decision should be based on the project’s needs rather than on an assumption that thinner means more advanced.
A Seven-Step “Will It Fit?” Test
Before approving a low-profile raised floor, run the project through seven checks.
- Establish the maximum acceptable finished floor level
Start with architecture, not the product catalogue.
How much can the occupied floor level rise before door heights, ceiling proportions, thresholds or adjoining rooms become a problem?
- Quantify the services
Identify the actual power, data, containment, box and future-capacity requirements.
- Calculate usable service depth
Do not confuse finished floor height with clear cable space.
- Verify structural performance
Match equipment and operational loads to published product data.
- Resolve interfaces
Coordinate doors, perimeter details, adjoining finishes, corridors and accessible routes.
- Verify fire and MEP implications
Do this especially where the void contains more than basic cable services or is intended to carry environmental air.
- Normalize commercial scope
Compare quotations only after their inclusions and exclusions have been aligned.
That leads to a simple selection principle:
Choose the lowest build-up that satisfies all seven checks—not simply the lowest product available.
Frequently Asked Questions
What is considered a low-profile raised floor?
There is no single universal height cutoff established across the cited industry and manufacturer sources. Some industry references describe low-profile systems as below six inches, while manufacturers publish shallow systems beginning around 35–40 mm. The actual finished floor height should therefore be stated in the project specification.
What is the minimum height of a low-profile raised floor?
Specific commercial systems documented by Huateng and Titanflor begin around 35 mm, while other systems start around 40 mm. These figures demonstrate what particular products can achieve; they do not establish a universal minimum for the industry.
Is a 40 mm raised floor enough for cables?
It can be, depending on the system and service requirement. A 40 mm finished floor height does not provide a completely clear 40 mm cable void. The panel/support structure, containment, cable crossings and floor boxes consume part of the build-up.
Is low-profile raised flooring suitable for office renovation?
It can be particularly relevant to office retrofits where ceiling height is limited and power/data services need to remain accessible. Suitability still depends on service capacity, substrate conditions, floor transitions, load requirements and the selected product.
Can low-profile raised floors support heavy equipment?
Some products publish substantial load ratings, but the term “low profile” alone says nothing about structural capacity. Check concentrated, uniform, ultimate, rolling-load and deflection data as relevant to the project.
Can a low-profile raised floor be used for underfloor air conditioning?
Do not assume it can. Many shallow systems are primarily optimized for power, data and cable distribution. Any use as an environmental-air plenum should be confirmed against the specific floor system, available void depth and current fire/MEP requirements.
How much does low-profile raised flooring cost in the UAE?
There is no defensible universal rate from the available published figures because they represent different scopes. Panel-only prices, panel-area list prices and installed-system estimates should not be mixed. A meaningful quotation should state the floor system, understructure, finish, boxes, transitions, installation, subfloor work and MEP boundaries.
Planning a Low-Profile Raised Floor in the UAE?
A low-profile raised floor is most valuable when the design uses its limited depth intelligently. The system should be selected around the actual cable routes, floor boxes, structural loads, transitions, finishes and project approval requirements—not around nominal height alone.
For a UAE office, retrofit or technical-space project, Royal Floors can help evaluate the raised-floor requirement in the context of the wider flooring installation. The goal should be simple: retain as much room height as practical without sacrificing the service space, performance and maintainability the project needs.